

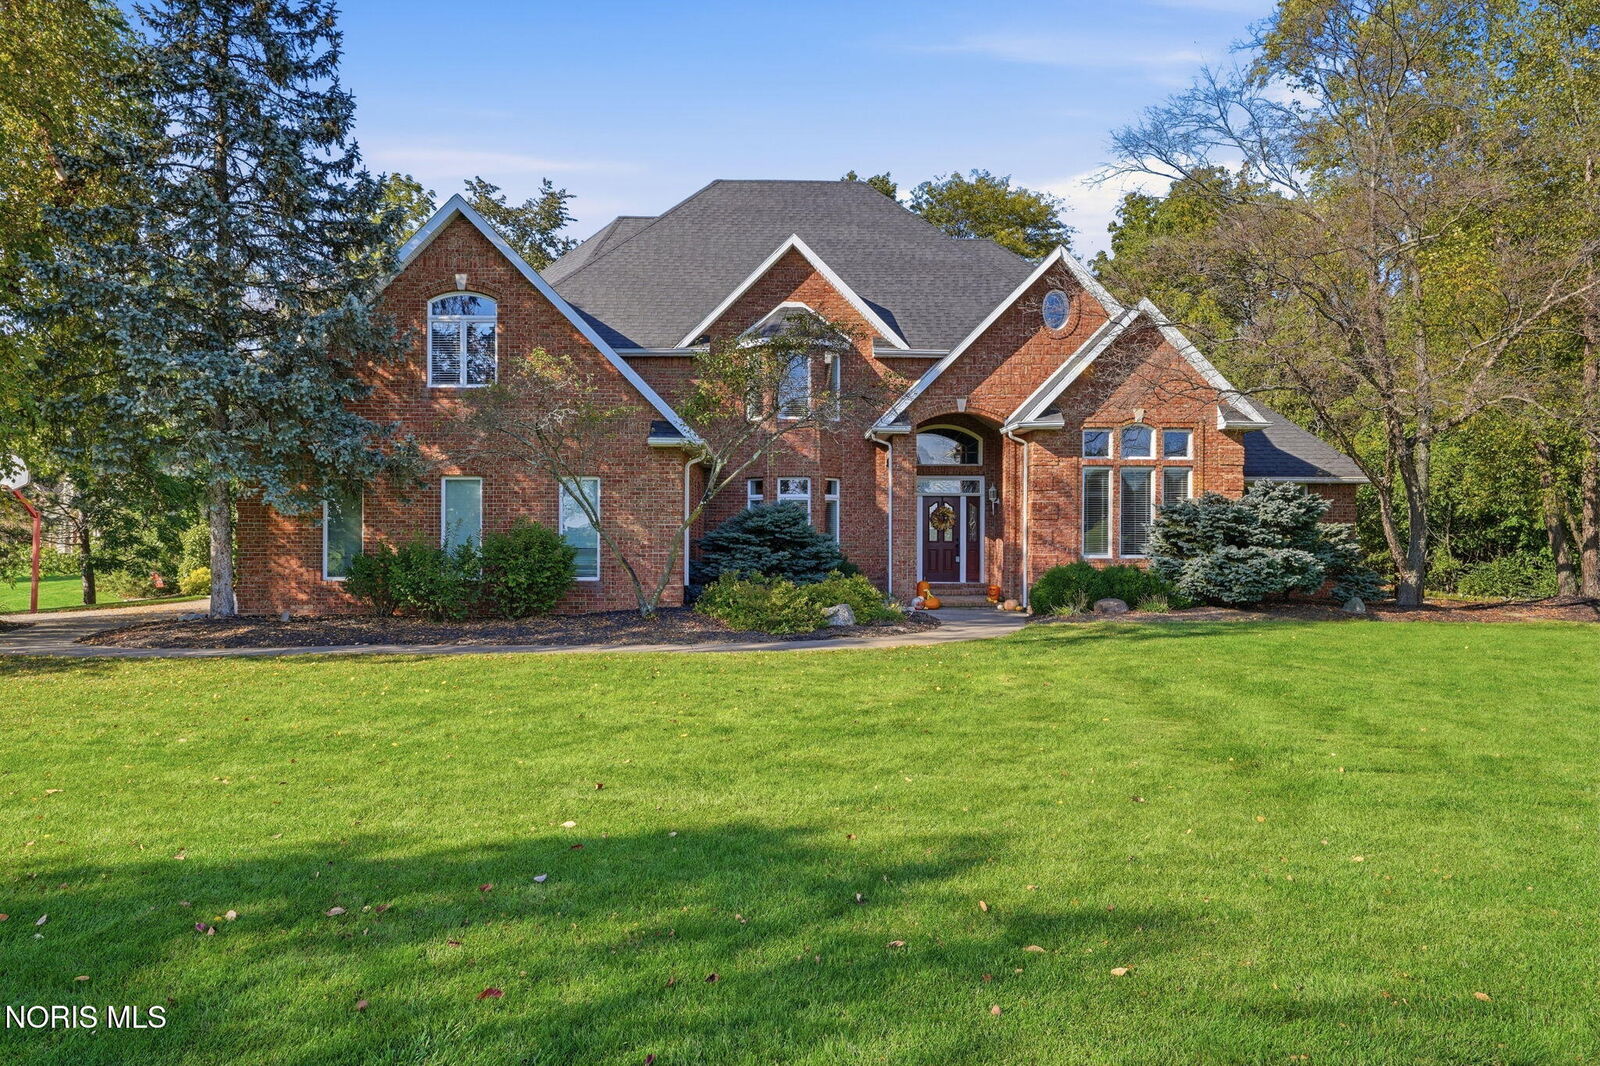
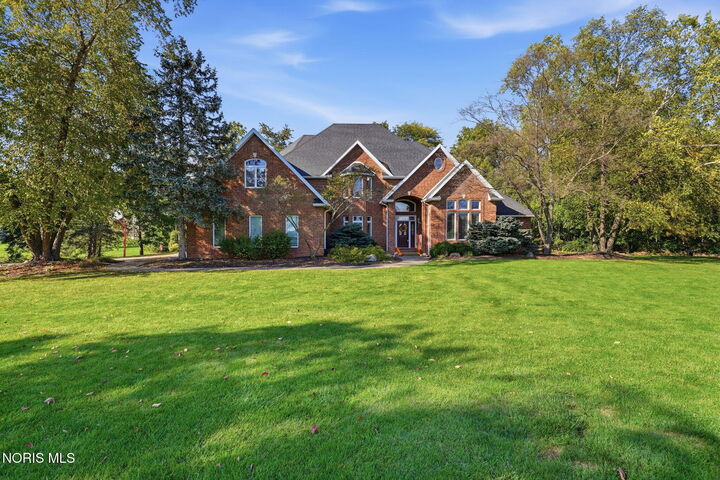
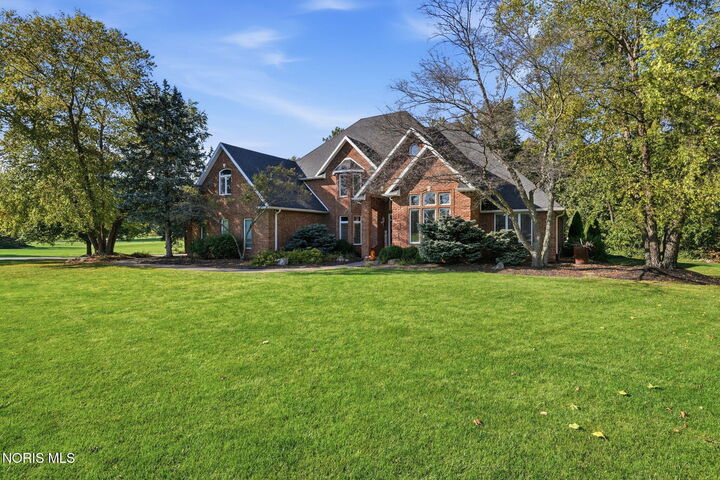
Listing Courtesy of: NORTHWEST OHIO REAL ESTATE INFORMATION SYSTEMS / Listed By: Brian Whitta, Coldwell Banker Flag City - Contact: 419-701-4040
5353 State Route 12 Findlay, OH 45840
Coming Soon
$950,000 (USD)
MLS #:
10014686
10014686
Lot Size
3.39 acres
3.39 acres
Type
Single-Family Home
Single-Family Home
Year Built
1994
1994
Style
Traditional
Traditional
Views
Trees/Woods
Trees/Woods
School District
Liberty-Benton
Liberty-Benton
Listed By
Brian Whitta, Coldwell Banker Flag City, Contact: 419-701-4040
Source
NORTHWEST OHIO REAL ESTATE INFORMATION SYSTEMS
Last checked Oct 14 2026 at 1:26 AM GMT-0400
NORTHWEST OHIO REAL ESTATE INFORMATION SYSTEMS
Last checked Oct 14 2026 at 1:26 AM GMT-0400
Bathroom Details
- Full Bathrooms: 3
- Half Bathrooms: 2
Interior Features
- Separate Shower
- Storage
- Primary Bathroom
- Ceiling Fan(s)
- Eat-In Kitchen
- Pan Ceiling(s)
- Entrance Foyer
- Cathedral Ceiling(s)
- Wet Bar
- Spa/Hot Tub
Kitchen
- Refrigerator
- Microwave
- Dishwasher
- Disposal
- Range Hood
- Double Oven
- Bar Fridge
- Water Softener Rented
Subdivision
- None
Lot Information
- Wooded
Property Features
- Fireplace: Basement
- Fireplace: Living Room
- Foundation: Poured Concrete
Heating and Cooling
- Geothermal
- Central Air
Homeowners Association Information
- Dues: $900/Annually
Flooring
- Carpet
- Hardwood
- Luxury Vinyl
Exterior Features
- Roof: Shingle
Utility Information
- Utilities: Electricity Connected, Propane
- Sewer: Septic Tank
School Information
- Elementary School: Liberty - Benton
- Middle School: Liberty - Benton
- High School: Liberty - Benton
Parking
- Off Street
- Garage Door Opener
- Attached Garage
Living Area
- 3,526 sqft
Additional Information: Flag City | 419-701-4040
Disclaimer: Copyright 2026 Northwest OH Real Estate Information Systems. All rights reserved. This information is deemed reliable, but not guaranteed. The information being provided is for consumers’ personal, non-commercial use and may not be used for any purpose other than to identify prospective properties consumers may be interested in purchasing. Data last updated 10/13/26 18:26





Description